MASTERING HEIGHTS
The vertical dimension is often the most neglected axis in residential planning. Standard 8-foot or 9-foot ceilings trap the occupant in a predictable box. At Grove Tiny Pavilion, elevation is treated as a variable geometry.
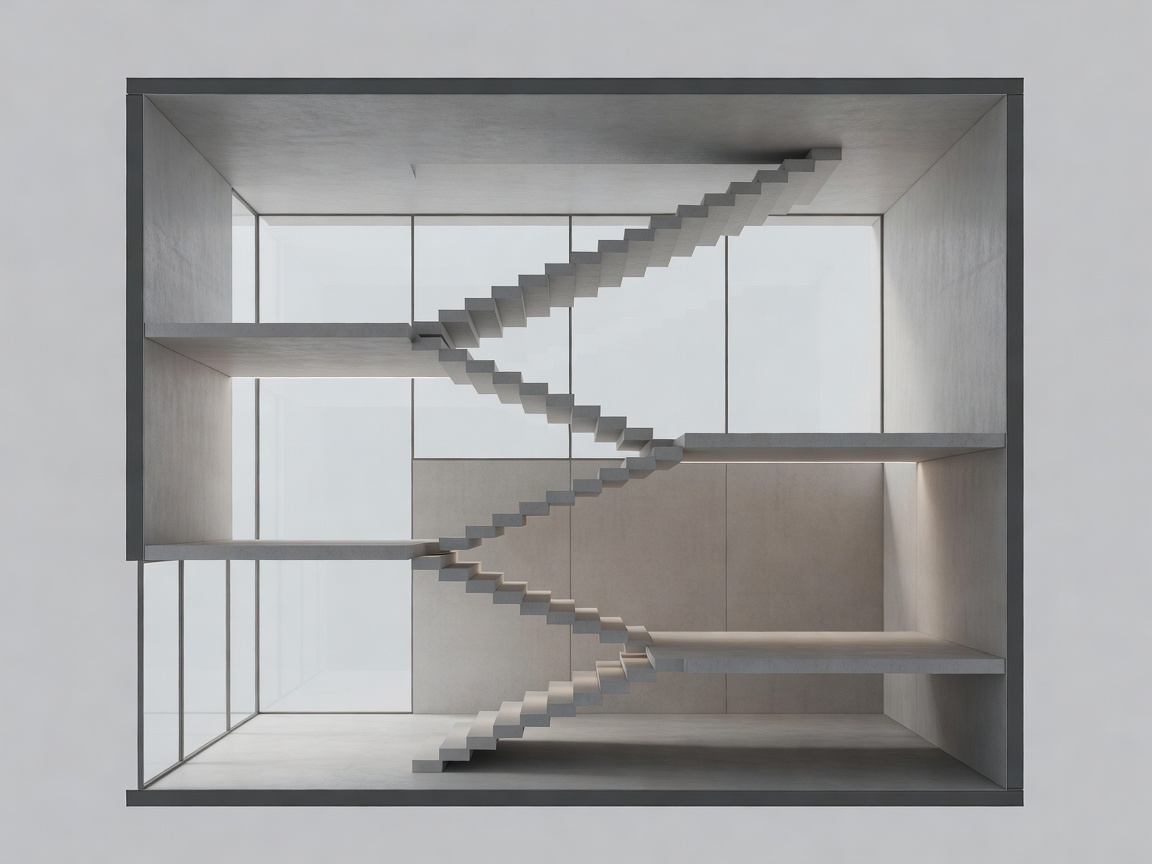
The Double-Height Void
By sacrificing raw square footage on the upper levels, we gain cubic volume. A double-height living void creates an atmospheric pressure drop within the home. This architectural technique, heavily utilized in the works of Le Corbusier, allows the programmatic functions of the house to breathe, establishing visual connections between disconnected floors.
Defying Gravity: The Cantilever
To master elevation is to manipulate gravity. Suspended platforms and deep cantilevers challenge the occupant's perception of stability. Much like Frank Lloyd Wright's approach to horizontal planes projecting over nature, our conceptual elevations use structural steel framing to extend living zones seamlessly into the air, minimizing the foundational footprint.
Vertical Circulation
Stairs are not merely functional transitions; they are vertical corridors. Floating treads and monolithic concrete ascents dictate the pacing of the climb.
Floating Rooflines
Disconnecting the roof plane from the load-bearing walls using glass reveals. A continuous clerestory implies the roof is suspended in mid-air.